
Views: 0 Author: Site Editor Publish Time: 2026-10-28 Origin: Site

A turbine blade must fit its engine within microns. A hip implant must match a patient's bone exactly. These everyday realities depend on precision CNC machining. What is CNC machining at this level? It is a subtractive process. Computer-controlled tools cut metal or plastic into a precise shape. General cnc machining removes material. Cnc precision machining holds tight tolerances and repeats them part after part. That difference decides fit, function, and safety. A loose tolerance causes vibration, leaks, or failure. This cnc machining guide gives engineers, designers, and buyers practical rules for tolerances, materials, and partner selection. Best Prototypes applies these standards daily. Use this guide to specify better parts and avoid costly rework.
Precision CNC machining keeps very tight tolerances for parts that must fit together and work safely.
Tolerance cost goes up very fast; use tight tolerances only where the function truly needs them.
The CNC process goes from CAD design to CAM programming to G-code and the finished part.
Pick materials and surface finishes that match what the part does and where it will be used.
Design rules like avoiding sharp corners and thin walls stop costly rework.
Precision CNC machining gives accuracy, repeatability, and scalability for many industries.
Pick a partner with solid quality systems, certifications, and clear communication.
Work with machinists early to improve designs and avoid over-tolerancing.
CNC machining is a common way to make and test parts. The process uses computer-controlled tools to cut material away from a solid block. An intro to cnc machining begins with this idea: a programmer makes a digital design, and the machine follows it very closely. What is cnc machining at its heart? It is subtractive manufacturing. The tool cuts material away until the part takes its final shape.
CNC precision machining turns a raw piece of material into a wanted, exact shape. These parts are accurate and hold tight tolerances in metal or plastic. Dimensional accuracy measures how closely a finished part matches its nominal specification. Positional accuracy tracks how well the machine reaches a programmed coordinate. Repeatability shows how steadily the process makes the same result across a production run. Surface finish describes the texture of the machined surface, measured as roughness (Ra). These cnc machining terms and definitions form the base of basic cnc machining terms that every engineer should know.
A machine can be very precise but inaccurate if it repeats an offset error every time. Both measures can shift under thermal or mechanical loading during production. Precision cnc machining aims for consistency run after run, not just a conforming first piece.
The main industrial difference between precision and general cnc machining comes down to required tolerance, part complexity, application sector, and quality assurance level. General cnc machining uses computer-controlled automation to make parts with wider tolerances. This approach works well for simpler, less critical components. Precision machining, also called high-precision manufacturing, uses CAD-guided machinery to make intricate components with micrometer-level accuracy.
Dimension | Precision CNC Machining | General CNC Machining |
|---|---|---|
Typical tolerance | ±0.001 in.; high-precision work reaches ±0.0002 in. | ±0.005 in. |
Part complexity | Complex, critical, intricately designed parts | Simpler, less critical components |
Applications | Aerospace, defense, medical, semiconductor | Broad industrial manufacturing |
Quality requirements | CMM/SPC verification, regulated certifications | Less demanding tolerance control |
Precision cnc machining parts serve industries where failure carries serious results. Standard cnc machining suits enclosures, brackets, and non-critical assemblies. The tolerance gap between these two approaches decides which method fits a given project.
High precision cnc machining is important in modern manufacturing. Tight tolerances make sure that individual components fit together seamlessly. This leads to steady performance and longer product life with less wear and tear. In aerospace and medical devices, sticking to precise tolerances is essential for safety. Aircraft flight controls and medical implants must work flawlessly.
ISO 2768 is an internationally accepted standard that sets tolerance levels for dimensions and geometries. It divides into four main grades: F (fine) for high precision requirements, M (medium) for industrial machinery, and C and V grades for larger components with less strict precision requirements. ASME Y14.5 is the leading American standard for Geometric Dimensioning and Tolerancing. This symbolic language specifies not just the size of features but their shape, orientation, location, and runout relative to datums.
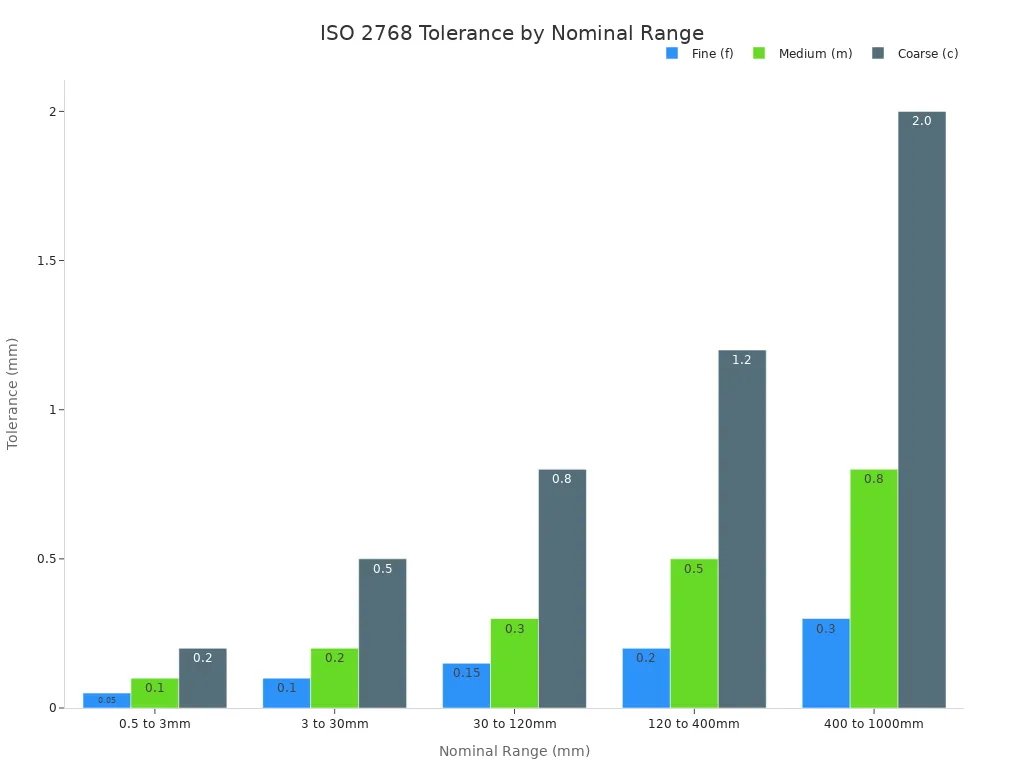
Tolerance cost is exponential, not linear. Each tenfold improvement in tolerance can multiply part cost by two to five times. Experienced engineers apply tight tolerances only to features where functional analysis proves they are needed. GD&T true position provides about 57% more usable tolerance than equal plus/minus tolerancing for hole patterns. This helps cut costs without hurting function.
A cracked airframe bracket or an out-of-tolerance implant is a safety event, not a rework event. The cost of disciplined process control is predictable and bounded. The cost of a nonconforming part reaching a patient or aircraft is not. AS9100 Rev D mandates formal control and disposition of all nonconforming outputs in aerospace. ISO 13485:2016 requires that rework on nonconforming medical product meet device file requirements before distribution. These standards reflect why precision machining remains critical across regulated industries.
Best Prototypes applies these principles daily, helping engineers specify parts that meet functional requirements without unnecessary cost.
Computer-controlled tools make very accurate parts, no matter how complex they are. The cnc machining process follows a clear path from digital design to a finished part. Each stage builds on the one before it. Mistakes at any step grow bigger later on. Knowing this flow helps engineers and buyers set realistic expectations.
Engineers begin with CAD software. They model every dimension, tolerance, fillet, chamfer, and undercut. The digital part must match what it needs to do exactly. CAM software then uses that 3D model as its input. It turns the shape into instructions for the CNC machine.
CAM programs create toolpaths on their own by using 3D CAD geometry directly. This joined approach improves quality and cuts down on errors. Toolpaths update by themselves whenever the CAD geometry underneath changes. Advanced CAM strategies set complex tool motions for intricate shapes.
CAM technique | How it supports tight tolerances |
|---|---|
High-end CAM optimization | Checks finish needs and reduces tool changes before making G-code. |
Multiple operations with different quality levels | Changes step-overs and step-downs between operations. |
Roughing vs. finishing passes | Uses strong roughing cuts, then slower finishing passes where precision counts. |
Largest suitable ball mill | Gives a better surface finish and lower cusps. |
CAM software puts out G-code. This code sets the cutting tools, speeds and feeds, and the path the cutting head takes. Cutter diameter compensation (CDC) lets operators change programmed paths on the machine. This makes up for tool wear and deflection.
G41 turns on left compensation, shifting the tool path left of the programmed path by the tool's radius.
G42 turns on right compensation, shifting the tool path right by the tool's radius.
G40 cancels cutter compensation.
The D parameter sets tool diameter for offset calculations.
CDC moves the tool centerline to the cutter's edge. The same program then works for tools of different diameters. This makes cnc precision machining flexible and exact.
Engineers make a digital part model that sets geometry and tolerance needs. CAM programming turns that geometry into CNC instructions. The workflow cuts down on file conversions, setup time, and manual rework.
Machine setup means putting in the cutting tool, mounting stock, and zeroing X/Y/Z coordinates. A dry-run at rapid feed checks for fixture collisions. After machining, inspection checks the part against specifications. Coordinate measuring machines (CMMs) and first-article inspection reports confirm compliance. In-process monitoring finds deviations early and lowers scrap. This careful approach defines successful cnc precision machining at Best Prototypes.
Milling, turning, and drilling are the main methods in most machine shops. Each process removes material using a spinning or fixed cutter. A milling machine turns a multi-point cutter while the workpiece moves along straight axes. A lathe spins the workpiece against a single-point tool, and this cnc turning process shapes shafts, bushings, and threaded parts with great concentricity. Drilling pushes a spinning bit down to make holes, while boring makes those holes more exact and centered. Peck drilling clears chips from deep holes, and interpolation handles large-diameter features without a special cutter.
Reaming comes after drilling as a finishing step. A multi-edge reamer takes off a small amount of material to reach an exact diameter and a smooth finish. This is important for precision bearings and alignment sleeves, where fit and surface quality decide how well they work. Modern CNC systems reach micron-level precision, and high-end equipment holds tolerances as tight as ±0.0001 inches. Computer-controlled movements remove human error and keep cutting conditions steady. That steadiness makes cnc precision machining good for aerospace and medical work.
Grinding is the final step for many high-precision parts. CNC grinding machines control wheel positioning and feed rates on their own, producing surface finishes exact to the microinch. Electrical discharge machining takes a different path. Wire EDM uses an electrically charged wire to cut conductive material without mechanical force. The non-contact process reduces distortion and keeps material integrity, which matters on thin or delicate parts. It also cuts hardened tool steel, titanium, and carbide that regular tools struggle to shape.
Process | Removal Method | Best For | Trade-Off |
|---|---|---|---|
EDM | Pulsed thermal spark erosion | Hardened materials, cavities, fine detail | Slower bulk removal, electrode/wire cost |
CNC milling/turning | Mechanical cutting force | Fast bulk removal, general shapes | Limited by cutter access and hardness |
Accuracy varies by machine and setup, but high-end wire EDM systems from major manufacturers can hold tolerances as tight as a few microns on well-maintained equipment.
The types of cnc machines range from simple 3-axis mills to complex 5-axis centers. A 3-axis machine moves in X, Y, and Z only. Complex parts then need multiple setups, and each re-clamp introduces alignment variation. Cumulative error builds as features depend on how carefully operators reference every setup. A 4-axis machine adds one rotary axis, enabling indexed machining and multiple face access without a full reset. A 5-axis machine combines three linear axes with two rotary axes, so the tool orientation follows the workpiece.
Feature | 3-Axis CNC | 4-Axis CNC | 5-Axis CNC |
|---|---|---|---|
Axes of Motion | X, Y, Z | X, Y, Z + A | X, Y, Z + A & C or B & C |
Machining Complexity | Simple to Moderate | Moderate to Complex | Highly Complex and Freeform |
Setup Requirements | Multiple for Complex Parts | Fewer Setups | Single Setup for Most Parts |
Five-axis work usually finishes in a single setup, which keeps one reference system and minimizes tolerance stacking. Rotary motion keeps the best cutting angles across curved surfaces, and steady tool engagement produces smoother finishes. Software-controlled orientation shifts keep complex shapes true to the model. This approach reduces handling time, inspection corrections, and scrap rates. Best Prototypes applies these capabilities across cutting, drilling, milling, and turning processes to deliver reliable cnc precision machining.
The material you pick shapes every choice in cnc precision machining. Aluminum alloys 6061 and 7075 work well for aerospace and automotive parts, heat sinks, and electrical components. Carbon and alloy steels are used for structural parts, heavy machinery, fasteners, and engine parts. Stainless steels 304 and 316 help make medical devices, food processing equipment, and marine products. Titanium shines in aerospace, high-performance car parts, and medical implants like hip joints and dental fixtures. Copper leads the way in electronics and electrical industries.
Brass and bronze also matter a lot in precision machining. Brass works for musical instruments, plumbing fittings, bearings, and electrical parts. Bronze is used for bushings, gears, valves, and threaded parts. Nickel alloys stand up to high heat in chemical processing equipment and heat exchangers. Nitronic 60 resists galling and pitting corrosion in marine settings. Soft magnetic materials like Remko help with electromagnetic components and shielding. Engineers choose cnc machining materials by matching mechanical properties to service conditions.
High-performance polymers take cnc machining beyond what metals can do. PEEK hits about 14,000 psi tensile strength and gives high heat resistance, chemical resistance, and dimensional stability. PAI goes up to roughly 21,000 psi. Glass-filled Ultem (PEI) offers outstanding stiffness at about 1,300,000 psi flexural modulus. PEEK balances strength and toughness at around 6.1 ft-lbs/in impact resistance. These engineering plastics fit semiconductor equipment, precision electronics, and defense systems.
Each plastic needs its own machining plan. Ultem tends to trap heat and build internal stress, cracking, or distortion. PTFE shifts under workholding pressure and needs careful dimensional control. Delrin (Acetal) cuts easily but needs heat control and chip removal. G-10 is very abrasive and wears down tools, so dust control is key. Polycarbonate mixes optical clarity with high impact resistance. HDPE gives chemical resistance and electrical insulation for fluid systems and packaging.
Surface finishes shield parts and boost how they look. Anodizing Type II builds an oxide layer up to about 25 microns on aluminum and titanium, giving good corrosion and abrasion resistance. Type III anodizing reaches roughly 150 microns for much better protection, though it can make material more brittle and likely to chip. Powder coating comes in many colors and gives great corrosion protection for outdoor use. Black oxide makes rust-preventive black finishes on steel or iron. Bead blasting gives a uniform matte texture when dimensional tolerances are not critical.
Your choice depends on material and end use. Anodizing Type II fits aluminum and titanium parts that need corrosion resistance and a cosmetic finish. Type III anodizing suits functional parts that require high wear resistance and surface hardness. Powder coating works for applications needing high impact resistance and a wide color range. Chromate conversion coatings act as primers before painting. Brushed and polished finishes give a matte sheen or glossy look. Best Prototypes helps engineers match finishes to functional needs in cnc precision machining.
Tolerance choices affect cost more than anything else in cnc precision machining. Standard ISO 2768-m work holds ±0.1 mm and ships in 3–5 days. Tight work at ±0.025 mm raises the cost per part by 25–50%. This happens because of slower feeds, extra fixturing, and longer inspection. Ultra-precision work at ±0.005 mm can double or triple cost again. It often needs grinding, lapping, or 100% CMM inspection at every step. The relationship is exponential, not linear. Going from ±0.01 mm to ±0.005 mm costs far more than going from ±0.1 mm to ±0.05 mm. Both remove the same 0.05 mm on paper, but the cost is very different.
Tolerance Level | Typical Range | Relative Cost | Suitable Areas |
|---|---|---|---|
Standard | ±0.100 mm | 1.0x | Clearance holes, chamfers, non-critical contours |
Tight | ±0.020 to ±0.010 mm | 1.5x–2.5x | Bearing seats, press-fit pins, mating surfaces |
Ultra-precision | ±0.005 mm | 3.0x–5.0x+ | Spindle bores, hydraulic valve spools, lens mounts |
This cnc machining guide suggests a functional focus. Apply tight cnc tolerances only to mating surfaces, bearing diameters, and key mounting features. Use standard tolerance blocks of ±0.005" or ±0.010" everywhere else. Tolerances under ±0.001" add 100–300% lead time. This is because of temperature control and stress relief. Datum structure matters just as much. A primary datum constrains three degrees of freedom. A secondary datum constrains two. A tertiary datum constrains the last one. Poor datum structure is one of the costliest errors in cnc precision machining. Designers should reference critical features from nearby, accessible datums. They should also keep datum distances short.

A rotating cutter has physical limits. Ignoring them creates scrap. A milling tool is round, so it can never cut a perfectly sharp internal corner. The corner always has a radius matching the tool at minimum. Thin walls flex under cutting force. That flex becomes dimensional drift once the cutter disengages. Standard 3-axis machining cuts from one direction per setup. Undercuts need a second setup or 4-/5-axis access.
Design Limitation | Main Risk | DFM Action |
|---|---|---|
Deep pocket | Tool deflection, poor chip evacuation | Reduce depth-to-diameter ratio or split the structure |
Thin wall | Flex under cutting force, dimensional drift | Increase thickness, add ribbing, or add fixturing support |
Sharp internal corner | Impossible with a standard rotating tool | Add a fillet matching a standard end mill radius |
Undercut | Tool cannot reach from one direction | Use a second setup, 5-axis machining, or redesign |
Practical starting points help when designing parts for cnc machining. Keep pocket depth within roughly 3–4× tool diameter. This avoids deflection and chip evacuation problems. Specify internal corner radii of 0.5–3 mm to match standard end mill sizes. Hold metal walls to about 0.8 mm minimum. Hold plastic walls to about 1.5 mm minimum. These limits shift with wall height, material stiffness, and fixturing. Early machinist input pays off.
Good optimization starts before the quote. When designing a part for cnc machining, use corner radii of at least one-third of pocket depth. Keep pocket depths within 4× width. Maintain consistent radii across the part. This single habit can lower machining time by 30–50% by reducing tool changes. Standardize holes and threads to common drill and thread sizes. Limit threaded hole depth to 1.5–3× diameter. Free-machining materials such as aluminum 6061, brass 360, or 12L14 cut easily. Titanium or Inconel can raise machining cost by 3–5×.
Design for efficient fixturing as well. Reduce the number of setups by minimizing orientations. Include flat clamping surfaces. Avoid custom soft jaws. Dropping setups from four to two can cut cost by 20–30%. Add draft angles of 0.5–1° where possible. This improves surface finish and reduces tool wear. Prototype and simulate before full production to catch manufacturability issues early.
Experienced suppliers review every drawing for functional criticality, machining feasibility, inspection capability, process stability, and cost impact. This cnc machining design guide closes with one rule: collaborate with machinists early. Their feedback on material, tolerance, and inspection choices keeps cnc precision machining predictable. Best Prototypes applies this design guide: cnc machining review on every project. This helps engineers avoid over-tolerancing and late rework.
Accuracy means a part matches its design. Repeatability means the next part matches the first. CNC machines give you both because they follow programmed instructions, not manual control. This keeps tolerances steady when production grows. One operator can watch several machines at once. Every unit gets the same programmed precision. Short runs and full batches turn out the same.
Digital designs turn into machine-readable code. That step gives cutting and shaping high repeatability. Modern equipment holds very tight tolerances from prototype to production. Quality teams check finished parts against dimensions and tolerance needs. Strong quality systems lower the chance of variation and rework.
Factor | How It Supports Repeatable Accuracy |
|---|---|
Programmed control | Machines follow instructions, not manual input |
Integrated workflow | Fewer setups reduce handling variation |
Uniform precision | Same accuracy for short runs and full production |
Material versatility | Consistent results across metals and plastics |
This steadiness defines cnc precision machining. Best Prototypes uses these controls on every order.
CNC machining saves money at different batch sizes, depending on what you compare. Against manual machining, it wins at high volumes because machines run nonstop with little oversight. One machinist can run the process and still deliver steady quality at scale. General low-volume CNC work covers 1 to 1,000 units, with the best value between 1 and 500 units. Small orders of 2 to 200 parts get cheaper as setup cost spreads across more units. Against tooled methods like injection molding, cnc precision machining wins from 1 to 1,000 units because no tooling investment is needed.
Additive manufacturing fits single prototypes and small trial batches. It skips tooling costs and long setups. As batch sizes grow past one-off prototypes, cnc precision machining becomes the cost-effective pick, especially when precision and repeatability matter. This scalability makes cnc precision manufacturing practical for both development and production.
Safety gets better because operators program and monitor machines from a distance. Enclosed machine designs protect workers from moving parts and debris. This cuts manual work and exposure to hazards. Material efficiency also goes up. High precision cuts waste and lowers production costs. Automation reduces labor costs and costly errors. Machines last longer with less maintenance.
Versatility stands out for complex shapes. Precision cnc machining capabilities handle metals, plastics, wood, and composites. Switching between tasks takes very little setup. Advanced software allows precise cutting paths for intricate parts. These advantages make cnc precision machining useful across industries. The same precision machining approach supports tight tolerances, many materials, and complex shapes. Engineers get efficiency and consistency in one process. Best Prototypes delivers these benefits through disciplined cnc precision machining.
Aerospace companies depend on CNC precision machining for many critical parts. These include turbine blades, engine parts, structural airframe parts, landing gear parts, avionics housings, fuel system parts, and heat-resistant metal parts. Satellites and other space structures need this same accuracy. Five-axis machining can cut complex shapes, like impellers, turbine blades, and one-piece aerospace frames. Contour boring cuts engine-block cylinder bores, valve bodies, and hydraulic manifolds with high internal accuracy.
Car makers use CNC precision machining for engine blocks, transmission housings, gears, aftermarket upgrades, prototype parts, and custom parts. As EV use grows, battery trays, motor housings, and lightweight structures join that list. Robotic machine tending supports 24/7 automated cell loading for high-volume runs of car brackets and industrial hardware. AS9100D and ITAR quality programs give full material tracking, CMM inspection, and defense compliance for flight hardware and UAV parts. These CNC machining applications and industries show how tightly regulated sectors depend on repeatable accuracy.
Medical device makers use CNC precision machining for housings, connectors, structural parts, and surgical tools. Titanium orthopedic bone screws keep bones stable in trauma surgeries. Orthopedic joint replacement parts must be durable and biocompatible. Precision shafts for surgical instruments make surgical tools reliable and accurate. ISO 13485 covers these metal medical device parts made from stainless steel and aluminum.
Electronics makers depend on CNC precision machining for heat sinks, housings, brackets, fixtures, and optical panels. Precision heat sinks for medical devices manage heat in high-performance equipment. CNC milled parts in aluminum 6061, 6063, and 7075, plus copper and brass, hold position tolerances to ±0.005 mm. CNC turned parts like shafts, pins, and sleeves reach ±0.005 mm with a surface roughness of Ra 0.4 µm. Five-axis machined parts in titanium Gr2/Gr5, stainless, Inconel, and engineering plastics keep ±0.005 mm tolerance for implants and dental components.
Component Category | Examples | Materials / Specs | Quality Standard |
|---|---|---|---|
Medical device metal parts | Housings, connectors, surgical instruments | Stainless steel, aluminum | ISO 13485 |
Robotics components | Joints, shafts, brackets, connectors | Aluminum 7075/6061 | High precision ±0.01 mm |
5-axis machined parts | Impellers, turbine blades, implants | Titanium Gr2/Gr5, Inconel, tool steel | ±0.005 mm tolerance |
CNC milled parts | Housings, brackets, heat sinks | Aluminum 6061/6063/7075, copper, PEEK | ±0.005 mm position tolerance |
CNC turned parts | Shafts, pins, sleeves | Aluminum, stainless, brass, titanium | ±0.005 mm, Ra 0.4 µm |
Robotics stands out among industries that use CNC precision machining. Computer-controlled tools shape metal and plastic parts to tolerances as tight as 0.001 mm. This accuracy supports robotic joints, gears, and frames for smooth, reliable motion. Multi-axis machining makes complex shapes for robotic joints, gears, and sensors. Robotic arms then perform assembly or surgery with exact movements.
Energy and defense fields also depend on CNC precision machining. Three-, four-, and five-axis milling keeps ±0.001" tolerance, lowers fixture error, and cuts setups. It suits aerospace structures, complex impellers, and defense housings. CNC turning and boring make high-repeatability round parts for shafts, high-precision pins, hydraulic manifolds, and valves. Five-axis systems finish complex parts in one setup, which improves shape accuracy and holds tight tolerances of ±0.001" or better. Automation combined with CNC equipment changes shop-floor productivity. Best Prototypes uses these capabilities in every sector it serves.
This complete cnc machining guide now gives buyers and designers the useful takeaway. A partner's worth shows up in process control, not in a list of machines. Buyers should check planning and programming setup, like advanced CAM simulation, standard DFM review, and repeatable process records. Quality systems must be part of production: first article inspection as a written process, in-process checkpoints, corrective-action steps, traceable records, and calibrated equipment. Communication during changes matters too. Speaking up about problems early, a clear path for escalation, and how a partner handles a mid-program change show real operational maturity. Ask about automation that is truly running in production, not just planned. Check scalability with a real example of a program scaled from prototype to production. Confirm compliance fit for regulated work, like ITAR registration, ISO 9001, AS9100, and ISO 13485. Judge ownership and accountability. Leaders should engage with program details and offer helpful DFM pushback.
A machine list alone does not predict part quality. Buyers should assess GD&T execution, CAM strategy, tool-life planning, and fixturing. A strong shop runs CNC Swiss turning machines with synchronized main and sub-spindles for long, slender parts. Climate-controlled floors stop thermal expansion from shifting dimensions across a production run. Metrology infrastructure matters just as much. Calibrated coordinate measuring machines, optical comparators, and vision systems check dimensions down to the micron. Multi-axis milling machines make complex profiles with fewer setups. Hybrid workflows combine milling and turning in a single setup. Best Prototypes keeps this equipment range and uses it on every cnc precision machining project.
Certifications prove a quality system is active. ISO 9001:2015 gives the general manufacturing baseline. AS9100D covers aerospace structures and systems. ISO 13485:2016 serves medical device components. ITAR registration is required for defense-controlled parts. CMM inspection with PC-DMIS checks tolerances as tight as ±0.0002". In-process inspection and ERP traceability build quality into the process. First Article Inspection is a standard output. Buyers should ask for sample inspection reports with balloon map references, measured values, pass/fail per characteristic, instrument IDs, and operator signatures. Material certifications must trace heat and lot numbers from raw material to finished part. Documentation controls make sure drawing revisions and export compliance are correct. Best Prototypes delivers these records as standard practice for cnc precision manufacturing.
The quality of technical communication affects project success. Unclear specifications and misunderstood design intent cause nonconforming parts no matter how good the machining is. Local suppliers allow richer communication through in-person reviews and quick phone fixes. For quantities under 100 pieces, setup costs dominate piece price economics. Transportation and engineering time eat away at remote price advantages. Lead times of 3 to 4 weeks are typical, with rush services available. Cost drivers include material, tolerance, part complexity, machining time, tooling, surface finishing, and quantity. A quotation must consider the part, process, and production requirements together. Best Prototypes offers direct engineer-to-engineer communication and competitive pricing. This cnc machining guide recommends requesting a quote and consulting their team for the next cnc precision machining project.
Digital designs become exact parts through precision CNC machining. It uses CAD, CAM, and G-code to keep tight tolerances. Success comes down to design rules, material choices, and the right partner. This CNC machining guide shows how all these pieces work together. Engineers can put these ideas to use on their next project. The team provides precision CNC machining with direct engineer support. This guide ends with one clear step: talk to a machining expert today. Good CNC machining starts with making informed decisions.
Normal work holds ±0.001 inch. High-precision jobs reach ±0.0002 inch. Five-axis machines keep ±0.005 mm on complex parts. Best Prototypes checks values with CMM inspection.
Accuracy means a part matches its design. Repeatability means the next part matches the first. A machine can be precise but inaccurate when it repeats an offset error. These common terms associated with CNC machining describe distinct qualities.
Cutter diameter compensation adjusts tool paths for wear and deflection. G41 shifts the path left. G42 shifts it right. G40 cancels compensation. The D parameter sets tool diameter. The machining process works with different cutter sizes.
Aluminum 6061 and 7075 fit aerospace and automotive work. Stainless steel 304 and 316 suit medical devices. Titanium works for implants. PEEK and Ultem handle high heat in electronics. Each material demands a unique CNC machining approach.
Engineers apply tight tolerances only where function demands them. Standard work holds ±0.100 mm. Tight work reaches ±0.010 mm. Ultra-precision hits ±0.005 mm. Each step raises cost sharply. This general guide works for clearance holes and non-critical contours.
Tolerance cost rises exponentially. Standard parts at ±0.100 mm match baseline cost. Tight work at ±0.025 mm adds 25–50% cost. Ultra-precision at ±0.005 mm doubles or triples cost. Extra budget covers grinding and inspection at that level.
ISO 9001 gives the manufacturing baseline. AS9100D covers aerospace work. ISO 13485 serves medical device parts. ITAR registration handles defense components. Buyers should ask for CMM reports and material certificates. These documents prove precision machining quality.


