
Views: 0 Author: Site Editor Publish Time: 2026-10-29 Origin: Site

Precision CNC machining for series production is a computer-controlled subtractive process that makes many identical parts with tight tolerances and high repeatability. This method is different from one-off or prototype CNC work because it focuses on volume, consistency, and strict process control. The approach matters because it gives accuracy, quality, and speed while lowering manufacturing errors across a production run. Manual setups often produce 5–8% scrap because of human variability. In contrast, CNC machining achieves 1–3% scrap through automated path control and optimized cutting parameters. One 50,000-unit CNC production run recorded zero scrap, while a manual run of 56,155 units scrapped 6,155 parts. Such results show the reliability of precision CNC machining for series production.
Precision CNC machining makes many parts that are exactly the same, with tight tolerances and high repeatability.
It cuts waste down to 1–3%, while manual machining has 5–8%.
Multi-axis systems and CAD/CAM integration help create complex shapes and speed up production.
Process control and in-process inspection keep quality steady during long production runs.
This method saves money and makes sure parts are the same for aerospace, medical, automotive, and electronics industries.
Precision CNC machining is a controlled subtractive process. It takes material away from a solid block, billet, or sheet. Cutting tools shape the workpiece with computer guidance. The result is an accurate, complex part with fine surface quality. The process holds tight tolerances better than most manufacturing methods. It also removes human error for consistency and reliability. This makes precision machining ideal for repeated work.
Series production means making many identical parts. This mode is different from prototyping and one-off jobs. Volume and consistency become the main goals. Every part must match the next one. High precision machining depends on strict process control to meet that demand.
CNC milling follows geometric rules. A cutting tool needs straight-line access to every surface. Enclosed channels and internal lattices need redesign or splitting. Tool radius sets the smallest internal corner. Round tools cannot make sharp corners. Deep, narrow pockets cause deflection and slow feed rates. Cavities beyond four times their width risk chatter. These rules shape machining processes around what is possible.
A tolerance band defines acceptable variation. Precision CNC machining holds tighter tolerances than conventional methods. Turning and milling reach IT8 to IT7 grades in general work. Finish turning can reach IT7 to IT5. Grinding reaches IT8 to IT5 or higher. Conventional drilling falls to IT10. Precision boring reaches IT7 to IT6 under controlled conditions.
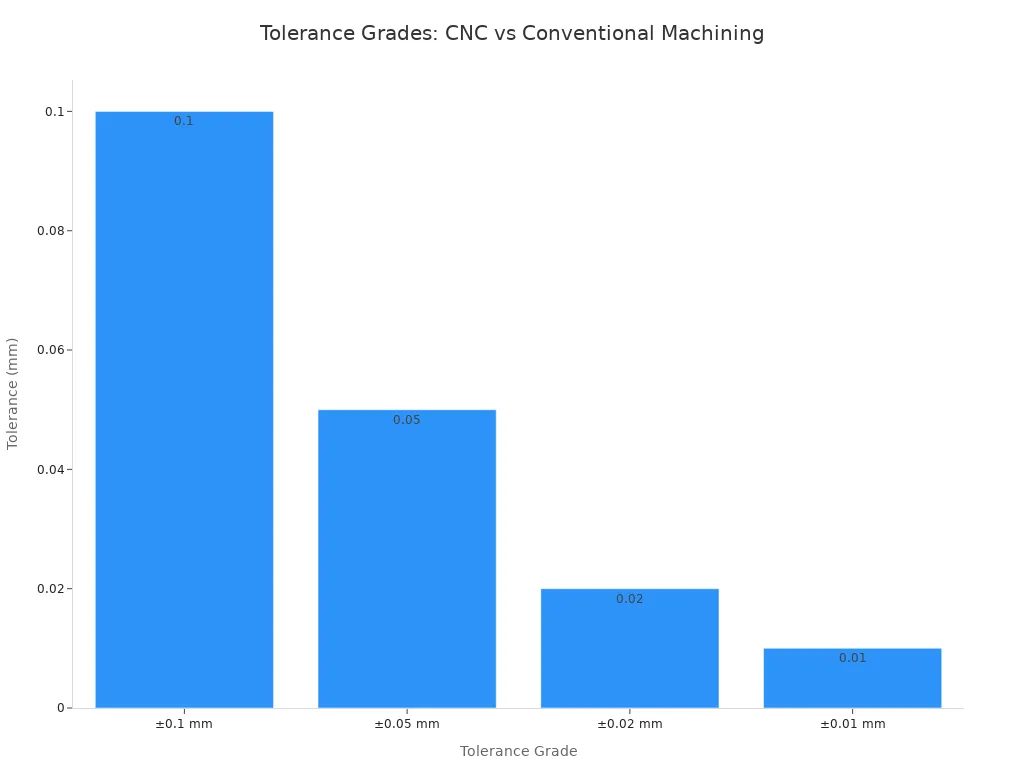
A practical tolerance scale helps specifiers. Plus or minus 0.1 mm suits conventional milling and rough work. Plus or minus 0.05 mm represents standard precision CNC machining. Plus or minus 0.02 mm marks the precision machining threshold. This level requires temperature control, light cuts, and full inspection. Plus or minus 0.01 mm needs grinding or special processes plus CMM verification. It also costs significantly more.
Repeatability describes consistency over time. Measurement System Analysis studies measure this property. Gauge R&R studies separate system variation from real part variation. A GR&R value under 10 percent represents an adequate measurement system. Values from 10 to 30 percent may pass in some applications. Above 30 percent, the system is unacceptable. A simple example shows the idea. Measure a CNC-machined shaft diameter ten times. All readings fall within 0.001 mm of each other. This tight cluster demonstrates accuracy and repeatability. It signals low random error.
Surface roughness completes the precision picture. Ra values state average roughness. Standard CNC milling and turning create Ra 0.8 to 6.3 micrometers. Moderate-precision functional parts often call for Ra 1.6 micrometers. Tight-tolerance components such as bearing fits need Ra 0.8 micrometers. Special operations grind or hone to Ra 0.2 and lower. These levels serve seals and hydraulic systems.
Volume production introduces new limits. Holding micron-level dimensions across 100,000 parts is harder than holding a single piece. Raw-material consistency becomes a limiting factor. Machine maintenance and inspection intervals matter. Statistical process control monitors drift. In-process inspection and CMM verification confirm part quality. These practices support manufacturing precision throughout the run. Accuracy, repeatability, resolution, and tolerance work together in every batch. Precision in cnc manufacturing demands these controls. Extremely tight tolerances at scale become a winning advantage. That strength defines machining precision at scale. Many machining processes push limits daily. Each process must hold precision machining standards from start to finish.

Five-axis CNC machines add two rotary axes to the usual three linear axes. This setup makes complex shapes faster and more accurate than three-axis CNC milling. Indexed five-axis systems move the workpiece on their own between operations. Continuous five-axis systems move all axes at the same time for true freeform machining. CNC lathes give higher production rates for cylindrical profiles. Mill-turning centers mix turning productivity with milling flexibility. Swiss-style lathes give higher precision for small, complex parts.
Five-axis CNC machining replaces ordinary three-axis machines by adding two more rotary axes. This lets it create very complex and detailed part shapes in a single setup. This ability is key in aerospace, medical device manufacturing, automotive, and high-end mold making, where short production times and exact accuracy are most important.
CAD/CAM integration makes precision CNC machining stronger by keeping design intent, programming data, and machining processes in line. Early validation in CAD cuts down errors later and reduces wasted material. CAM simulations find collisions between tools, fixtures, and the part. Integrated systems remove file conversions, which lowers risk and speeds up setup. Simulation tools test toolpaths, feed rates, and cutting speeds in a virtual space before the first cut.
Thermal stability protects dimensional accuracy during long production runs. Symmetrical machine structures expand more evenly, which reduces uneven thermal distortion. Box ways and linear guides hold heat differently, which affects thermal behavior over long machining periods. Heat dissipation design helps manage thermal effects. Material quality affects how the machine responds to heat buildup.
Machine rigidity directly affects tolerance and surface finish. A machine that shakes a lot during machining has trouble holding tight tolerances. High-precision CNC machining centers with rigid frames, linear encoders, and temperature compensation systems hold tighter tolerances than standard machines. Poor programming choices, like aggressive cuts that flex the tool or make too much heat, can push a part out of tolerance even on a high-quality machine. Rigidity-related vibration and thermal effects affect both dimensional tolerance and surface finish in high-speed machining. Picking machines with rigid frames and minimal thermal expansion is key for keeping accuracy across a production run.
Precision CNC machining cannot promise consistency on its own. High volume production relies on active process control. Quality control starts with clear process limits. Tight tolerances need constant attention. Without closed-loop feedback systems, tool wear, thermal expansion, and setup changes build up quietly. These sources of variation threaten dimensional accuracy and loosen tolerances.
Statistical process control (SPC) catches drift before defects grow. Operators take sampled measurements and plot them on control charts. Control charts track repeatability across successive batches. Charts reveal trends that need corrective action, such as tool changes, recalibration, fixture tightening, or cutting parameter adjustments. For precision cnc machining, SPC data comes from on-machine probing, spindle-mounted sensors, and near-real-time data capture. Automated alerts stop production when a characteristic passes control limits. Capability targets, often a Cpk of 1.33 for general work or 1.67 for safety-critical features, define machining precision by comparing process spread to the tolerance.
A formal process control plan keeps manufacturing precision reliable. The plan lists each process step, product characteristic, process characteristic, specification or tolerance, measurement method, sampling frequency, and reaction plan. For cnc milling, the machining process step is explicit. When automated correction is impossible, an Out-of-Control Action Plan tells the operator how to respond. Responsibilities are assigned before the run. Tool-life logs and root-cause analyses document process changes and support predictive maintenance. This structure creates consistent repeatability across long production runs.
Precision machining needs inspection at multiple stages. Early detection prevents expensive rework. In-process probing is a powerful quality control tool. A workpiece probe mounts in the spindle like a cutting tool. It contacts the part during the cycle. Touch-probe systems achieve 1–3 µm repeatability under controlled conditions. Data feeds directly into the CNC control's offset table. In-process probing limits variation from tool wear and temperature, giving intelligent feedback as the cut progresses. Automated tool wear compensation maintains accuracy. One system reads gauging devices, calculates adjustments, and updates offsets automatically. Another system monitors spindle motor power and computes wear during machining.
Quality assurance extends beyond the machine. Precision machining depends on stable measurement conditions. A coordinate measuring machine verifies datum-based GD&T with a tactile stylus. Laser scanners capture freeform surfaces. Go/no-go gauges provide fast checks. The table below shows how control methods compare.
Control Method | Application | Benefit |
|---|---|---|
In-Process Probing | Measures features on the CNC machine during the cycle | Immediate feedback; compensates for tool wear |
SPC | Monitors process data over time | Predicts and prevents deviations before defects occur |
Laser Scanning | Verifies complex surface geometry | High-speed, non-contact inspection |
Automated CMM | Final quality assurance checks | Unbiased, repeatable measurements |
Measurement uncertainty must be managed. Different machining processes require distinct control limits. The reference temperature for dimensional metrology is 20 °C per ISO 1:2022. Uncertainty budgets combine measurement variability, resolution, and calibration contributions with a coverage factor of k=2, expressing results at 95% confidence. Calibration with ISO 3650 gauge blocks and ISO 10360-2 reference spheres preserves traceability; this traceable calibration underpins quality control. Final inspection compares each characteristic against its tolerance zone. Metrology software compares nominal-to-actual deviation and documents acceptance status with serial-number traceability. This complete high precision cnc machining workflow defines precision in cnc manufacturing at scale.
Precision CNC machining does better than traditional machining in many ways. Computer-controlled tool paths and automatic movements cut human error and hold tight tolerances over long runs. After a program is approved, the machine makes identical parts again and again. This repeatability keeps parts uniform and lets them swap, so fewer parts fail inspection. Fast setup, less manual work, and unattended operation boost output and shorten lead times. Multi-axis machines make complex shapes in fewer setups with smoother surfaces. Workers focus on programming, quality control, and maintenance. This raises workforce efficiency despite skilled labor shortages.
Benefit | How CNC Machining Delivers It |
|---|---|
Precision and accuracy | Automated paths reduce human error and hold tolerances across high-volume runs |
Consistency and repeatability | Validated programs produce identical parts with fewer inspection failures |
Production efficiency | Faster setup and unattended operation yield higher throughput |
Long-term cost savings | Reduced scrap, fewer errors, and lower labor dependency cut per-part costs |
Tight tolerances mean parts fit right the first time. No shimming or adjusting on the floor is needed. Better accuracy cuts only needed material, so scrap drops. A programmed machine repeats the same operation with the same precision, so the thousandth part matches the first. This matters for long-term contracts and replacement parts. Small error rates become big losses at high volume. Less rework saves labor and keeps delivery times reliable. Best Prototypes uses these ideas in its CNC machining services. It helps buyers move from prototype to full-scale production without losing machining precision.
Several industries use precision machining for series production. Aerospace and defense need shafts, fittings, bushings, and turbine parts. Medical device makers require surgical tools, orthopedic implants, and screws. Automotive and e-mobility programs use axles, fasteners, engine parts, housings, and connectors. Electronics manufacturers rely on miniature housings, connectors, and custom pins. Every sector requires written quality systems. ISO 9001 is the base. AS9100, ISO 13485, or IATF 16949 can be layered on top.
Industry | Typical Precision CNC Machined Parts |
|---|---|
Aerospace | Shafts, fittings, bushings, turbine components |
Medical | Surgical tools, implants, orthopedic screws |
Automotive | Axles, fasteners, engine parts, housings, connectors |
Electronics | Miniature housings, connectors, custom pins |
These parts all need one thing: dimensional accuracy on every unit. Precision CNC machining meets this need because each cycle uses the same program, tooling, and inspection routine. For buyers planning high volume production, this process is the practical choice because it offers consistency, speed, and cost control.
Precision CNC machining for series production uses computer control, tight tolerances, and repeatability to make many identical parts. Multi-axis systems, CAD/CAM integration, and rigid machine designs make this accuracy possible. Process control, in-process inspection, and statistical methods keep quality strong across long runs. These practices deliver consistency, speed, and lower per-part costs for volume manufacturing. Precision CNC machining stays essential for aerospace, medical, automotive, and electronics production. Industries that need identical, high-quality parts at scale will keep relying on this machining approach. Its repeatability and dimensional accuracy support the tolerance demands of modern production programs.
Precision CNC machining holds tolerance near ±0.02 mm for precision work. General CNC milling reaches IT8 to IT7 grades. Finish turning reaches IT7 to IT5. Grinding achieves IT8 to IT5. Each machining process sets its own limits. CNC control keeps results steady.
Precision CNC machining uses statistical process control and in-process probing. Control charts track drift. Automated alerts stop production when a characteristic passes limits. CMM verification confirms final quality. This mix keeps machining accuracy intact across the whole run.
CNC machining removes human variability. Manual setups often produce 5–8% scrap. CNC runs achieve 1–3% scrap through automated path control. A 50,000-unit machining run recorded zero scrap. This reliability makes CNC machining the top choice for production.
In-process probing measures features during the machining cycle. Touch-probe systems achieve 1–3 µm repeatability. Data feeds into the CNC control's offset table. Automated tool wear compensation maintains machining accuracy. This feedback stops defects while machining continues.


